5410 Legends DR
Corpus Christi, TX 78414
- 4 Beds
- 3 Baths Full Baths: 3
- 3,293 SqFt
- 0.51 Lot Size
- 2016 Year Built
GALLERY


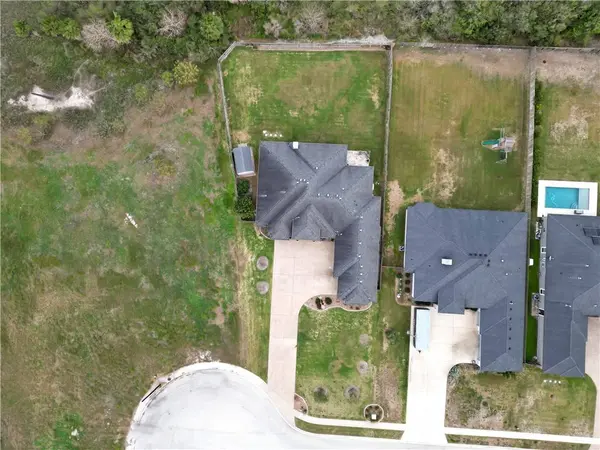
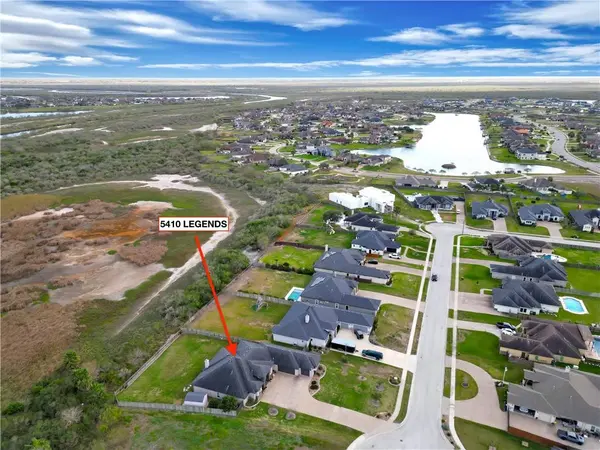
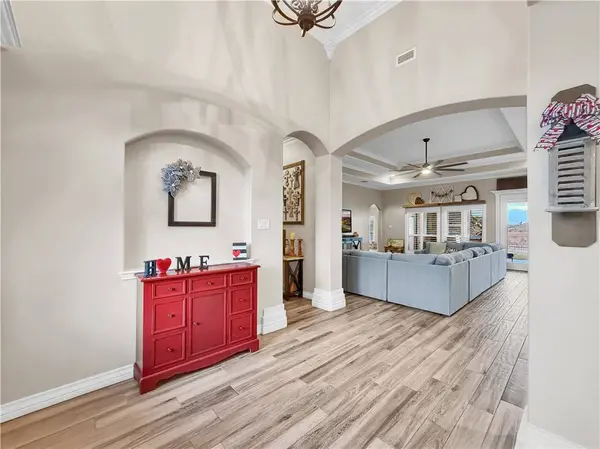
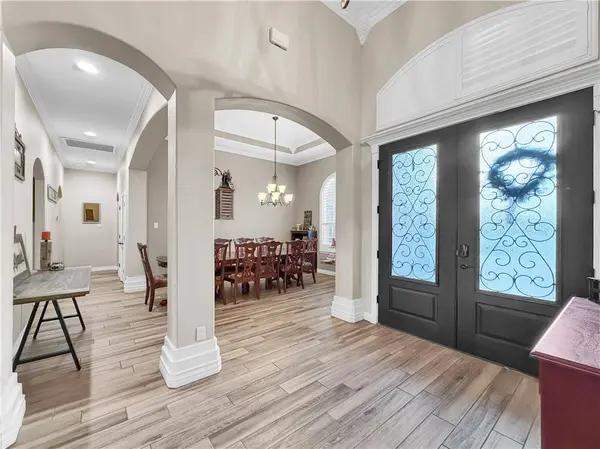

PROPERTY DETAIL
Key Details
Sold Price $675,000
Property Type Single Family Home
Sub Type Detached
Listing Status Sold
Purchase Type For Sale
Square Footage 3, 293 sqft
Price per Sqft $204
Subdivision King Estates
MLS Listing ID 470198
Sold Date 07/09/26
Bedrooms 4
Full Baths 3
HOA Y/N No
Year Built 2016
Lot Size 0.510 Acres
Acres 0.51
Property Sub-Type Detached
Location
State TX
County Nueces
Building
Lot Description Cul-De-Sac, Interior Lot, Wetlands
Story 1
Entry Level One
Foundation Slab
Sewer Public Sewer
Level or Stories One
Additional Building Storage
New Construction No
Interior
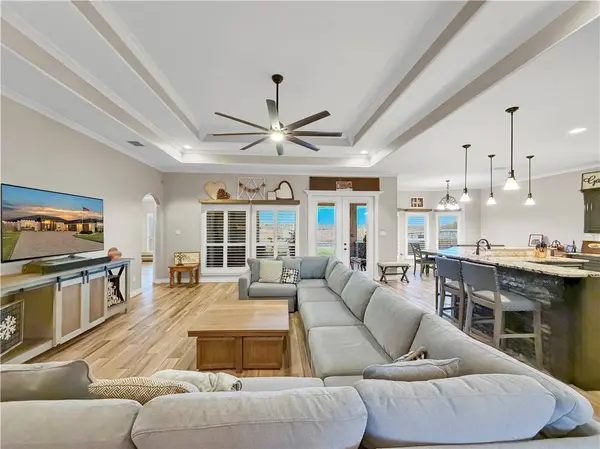
Interior Features Air Filtration, Dry Bar, Home Office, Primary Downstairs, Open Floorplan, Split Bedrooms, Cable TV, Window Treatments, Breakfast Bar, Kitchen Island
Heating Central, Electric
Cooling Central Air
Flooring Carpet, Tile
Fireplace No
Appliance Double Oven, Dishwasher, Gas Cooktop, Gas Oven, Gas Range, Microwave, Range Hood
Laundry Washer Hookup, Dryer Hookup
Exterior
Exterior Feature Deck, Sprinkler/Irrigation, Outdoor Kitchen, Storage
Parking Features Attached, Front Entry, Garage
Garage Spaces 3.0
Garage Description 3.0
Fence Wood
Pool None
Utilities Available Sewer Available, Septic Available
View Y/N Yes
View Water
Roof Type Shingle
Porch Covered, Deck, Patio
Schools
Elementary Schools London
Middle Schools London
High Schools London
School District London Isd
Others
Tax ID 392600020170
Security Features Smoke Detector(s)
Acceptable Financing Cash, Conventional, FHA, VA Loan
Listing Terms Cash, Conventional, FHA, VA Loan
Financing Cash
SIMILAR HOMES FOR SALE
Check for similar Single Family Homes in Corpus Christi,TX

Active
$369,000
2430 Manuel, Corpus Christi, TX 78414
Listed by Keller Williams Coastal Bend4 Beds 2 Baths 2,211 SqFt
Pending
$499,999
5918 WOODMERE DR, Corpus Christi, TX 78414
Listed by Coastline Properties4 Beds 3 Baths 3,061 SqFt
Active
$669,999
13 W Bar Le Doc DR, Corpus Christi, TX 78414
Listed by Keller Williams Coastal Bend4 Beds 4 Baths 3,733 SqFt
CONTACT